



Doors, Partitions & Cladding:
Defining Space through Architectural Elements
The Space
Doors, partitions, and cladding systems play a fundamental role in shaping the architectural identity, functionality, and flow of a space. Beyond their practical purpose, these elements contribute to privacy, acoustics, spatial organisation, and material continuity throughout residential and multi-unit environments.
At OBEGI Home, we approach doors and architectural systems as integrated design components that combine technical performance with intent.
The Collections
As contemporary interiors increasingly prioritise customisation and architectural detailing, investment in premium doors, partitions, and cladding systems has grown significantly. Today, doors are no longer viewed solely as functional elements, but as part of the overall design language of a space. High-quality architectural systems enhance spatial flexibility and contribute to the long-term value of a project.
Our collections include internationally recognised Italian brands such as Torterolo & Re and Lualdi. Together, these brands offer contemporary architectural solutions defined by craftsmanship, technical innovation, material quality, and precision manufacturing.
 Torterolo & Re
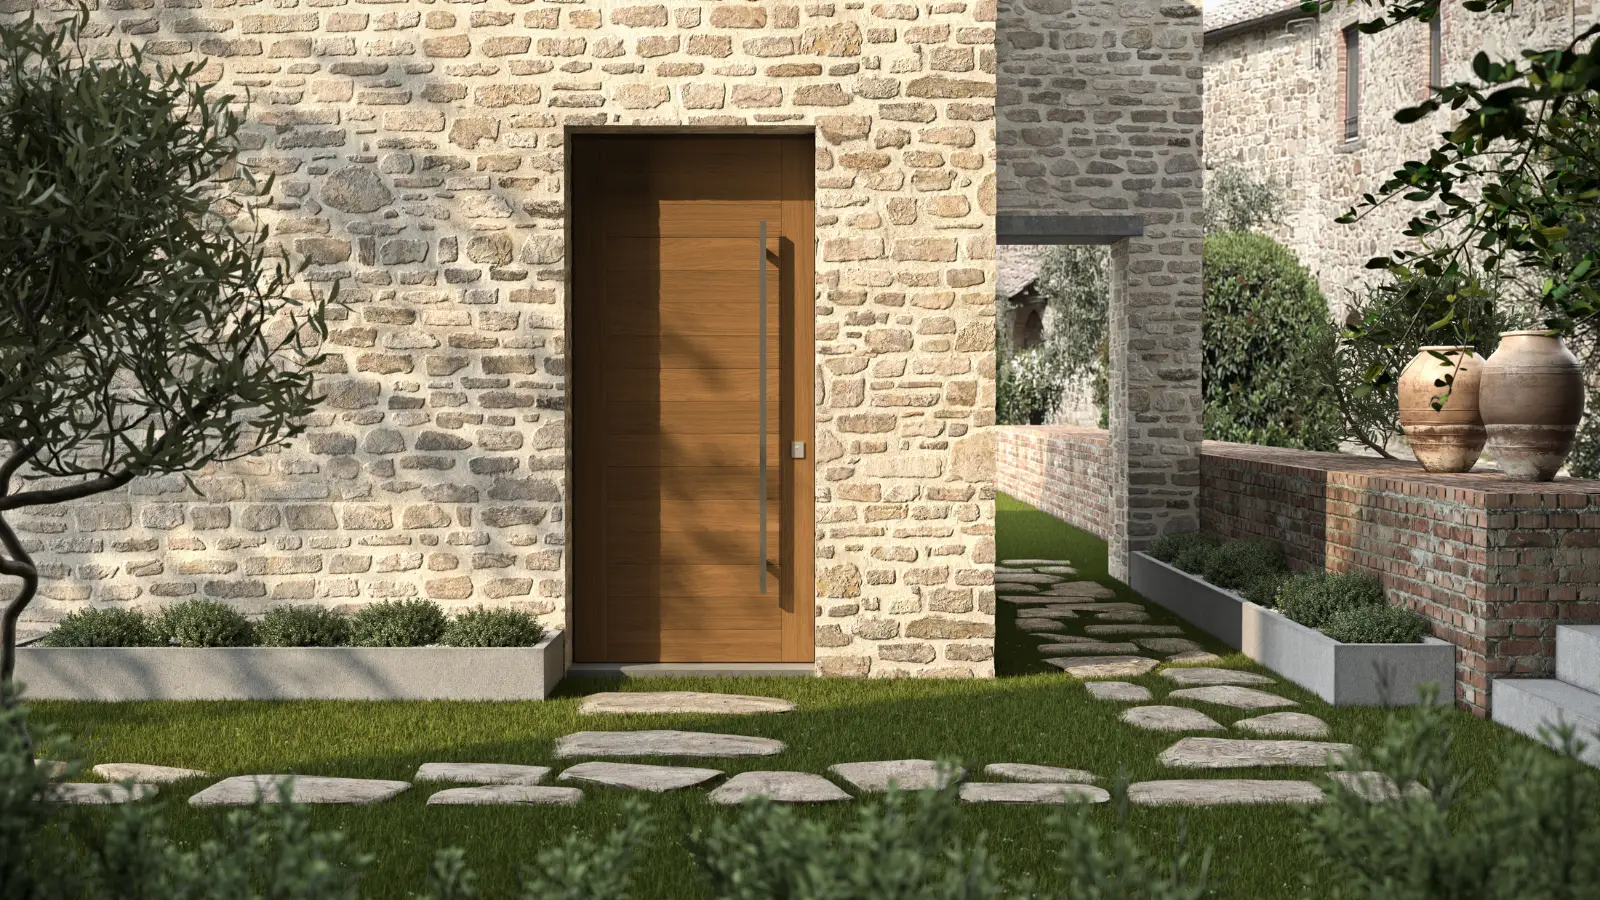
Entrance Doors
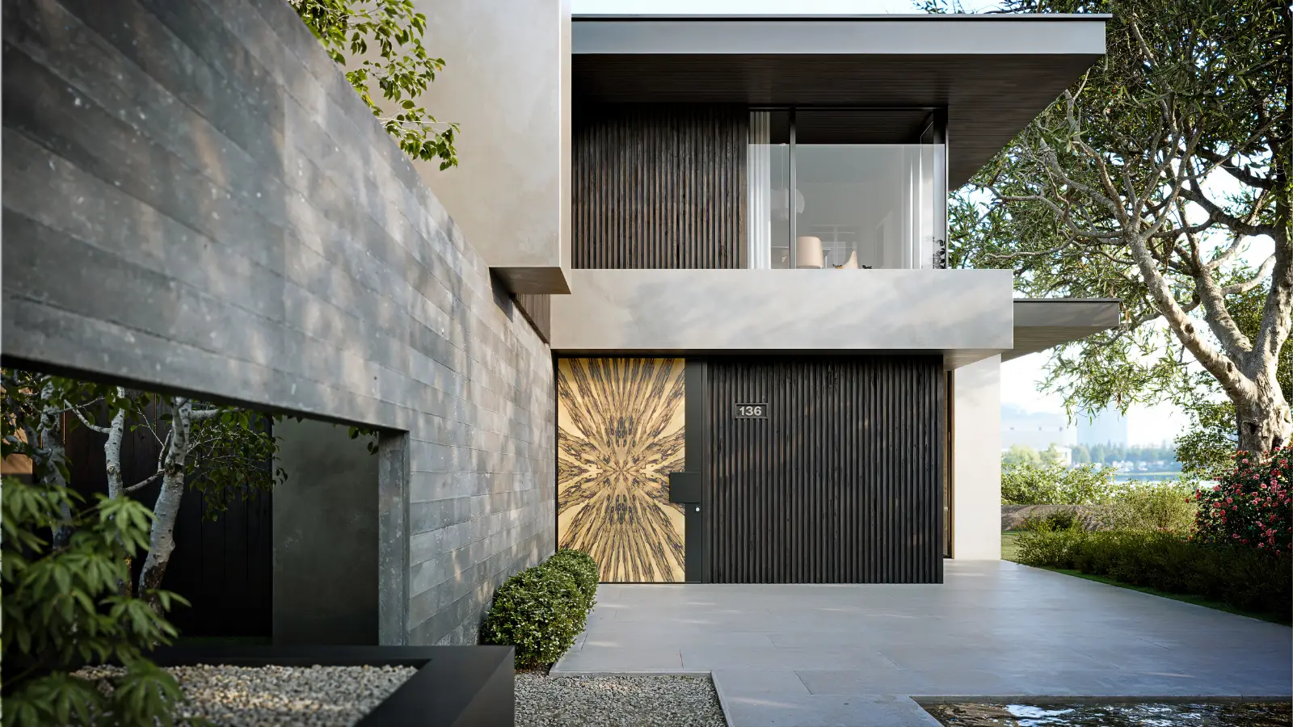
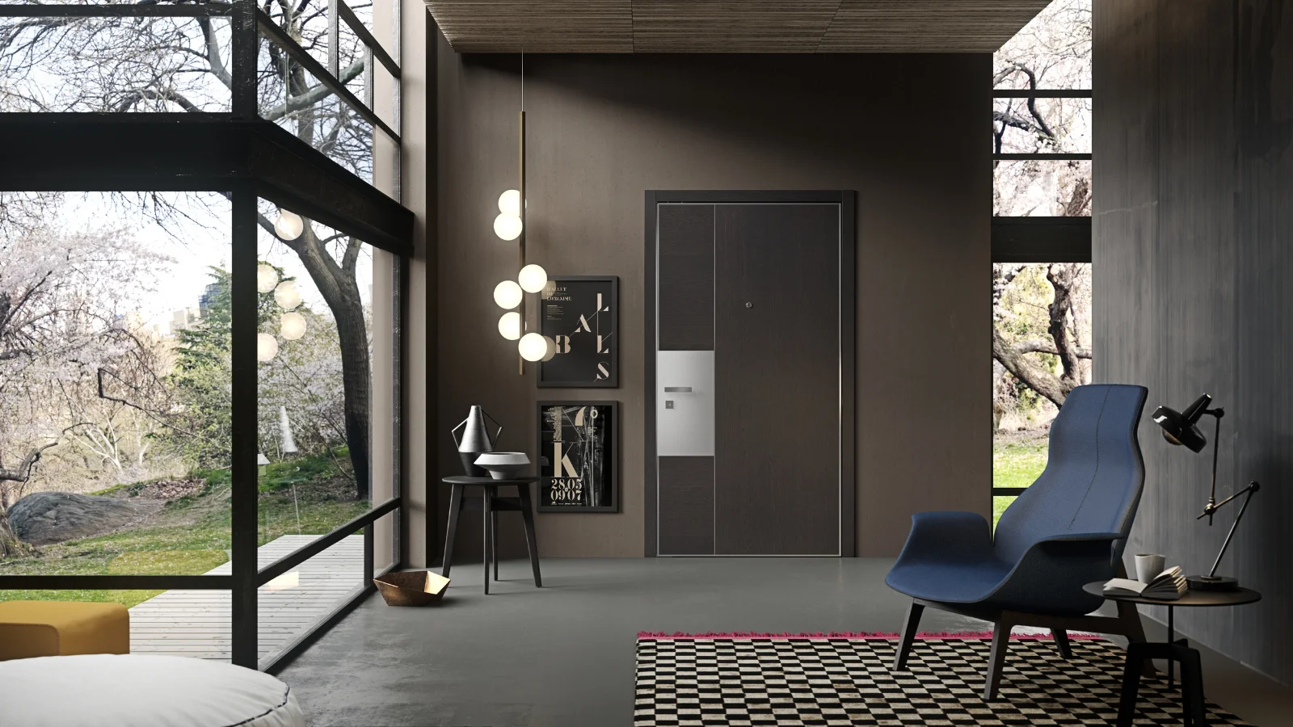
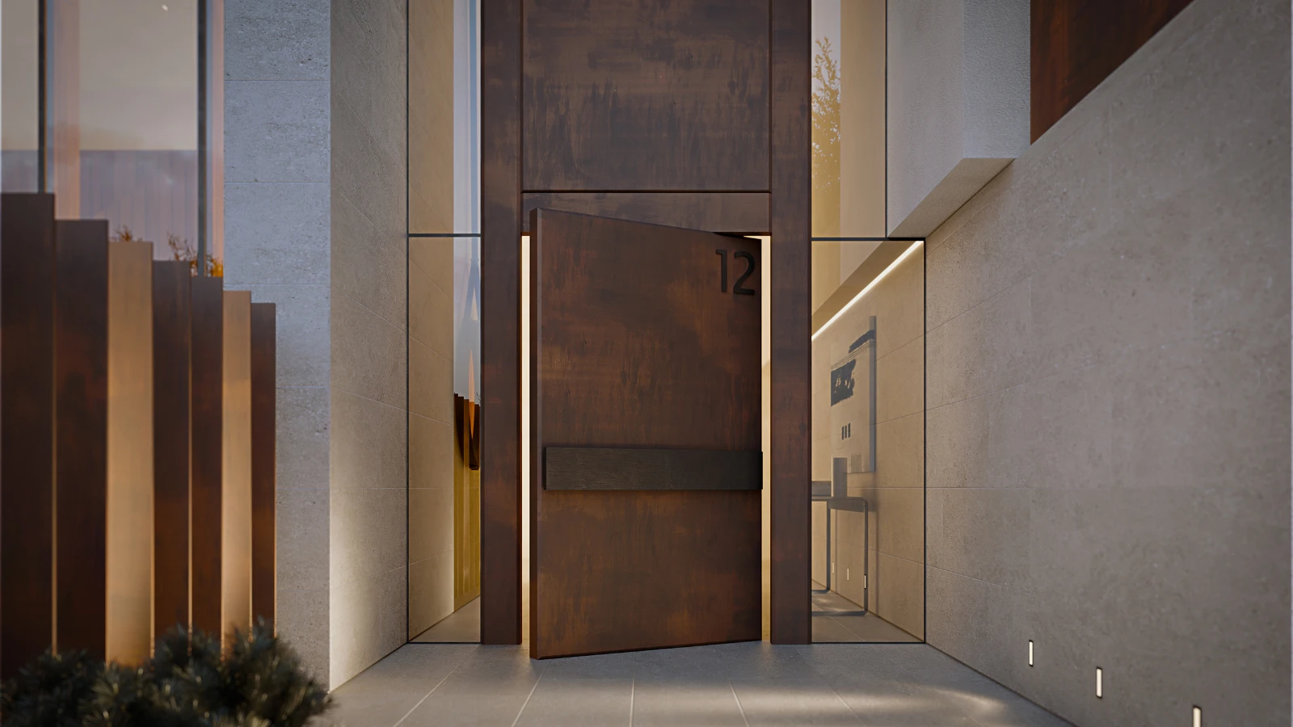
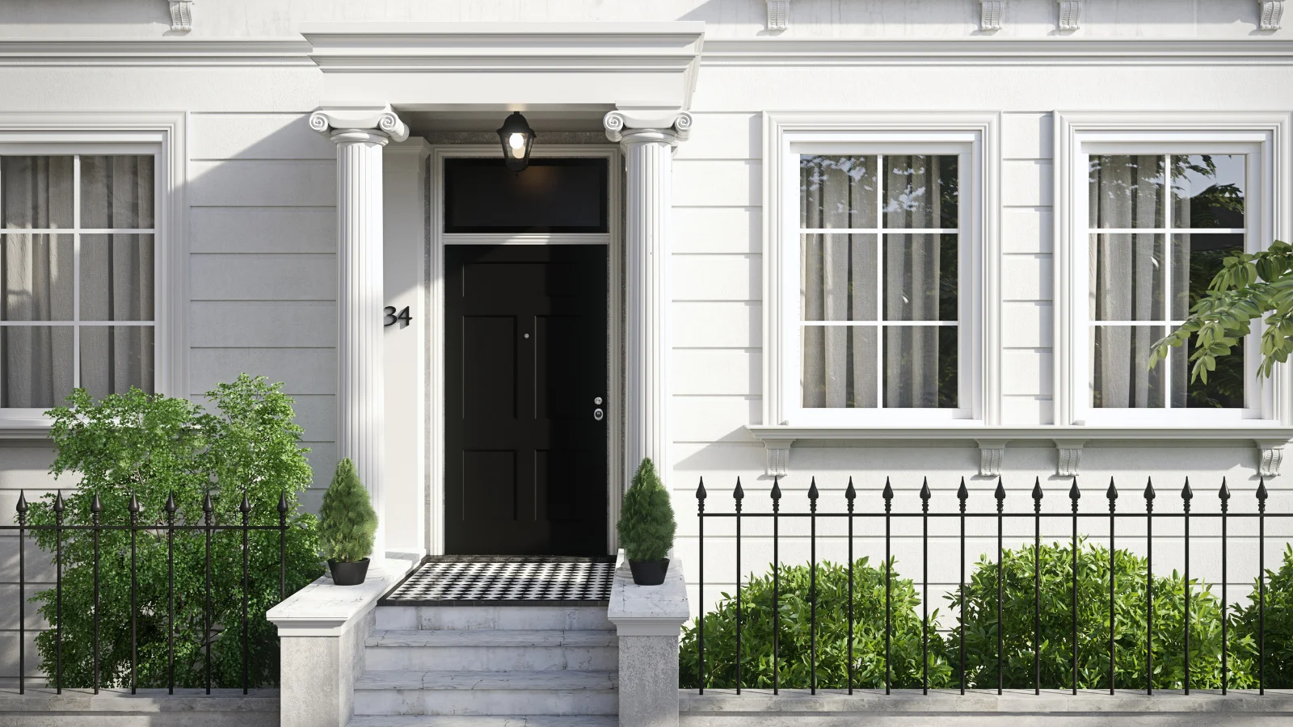
Torterolo & Re is an Italian brand specialising in high-security entrance doors, safe rooms, and bespoke architectural solutions. Founded in 1964, the brand combines advanced security technology with contemporary design, quality materials, and custom manufacturing.
At OBEGI Home, our T&R collection includes security entrance doors, pivot doors, customised front doors, armoured doors, wood-clad doors, aluminium entrance systems, and safe room doors, available in a variety of finishes and configurations for residential and multi-unit projects.
Interior Doors
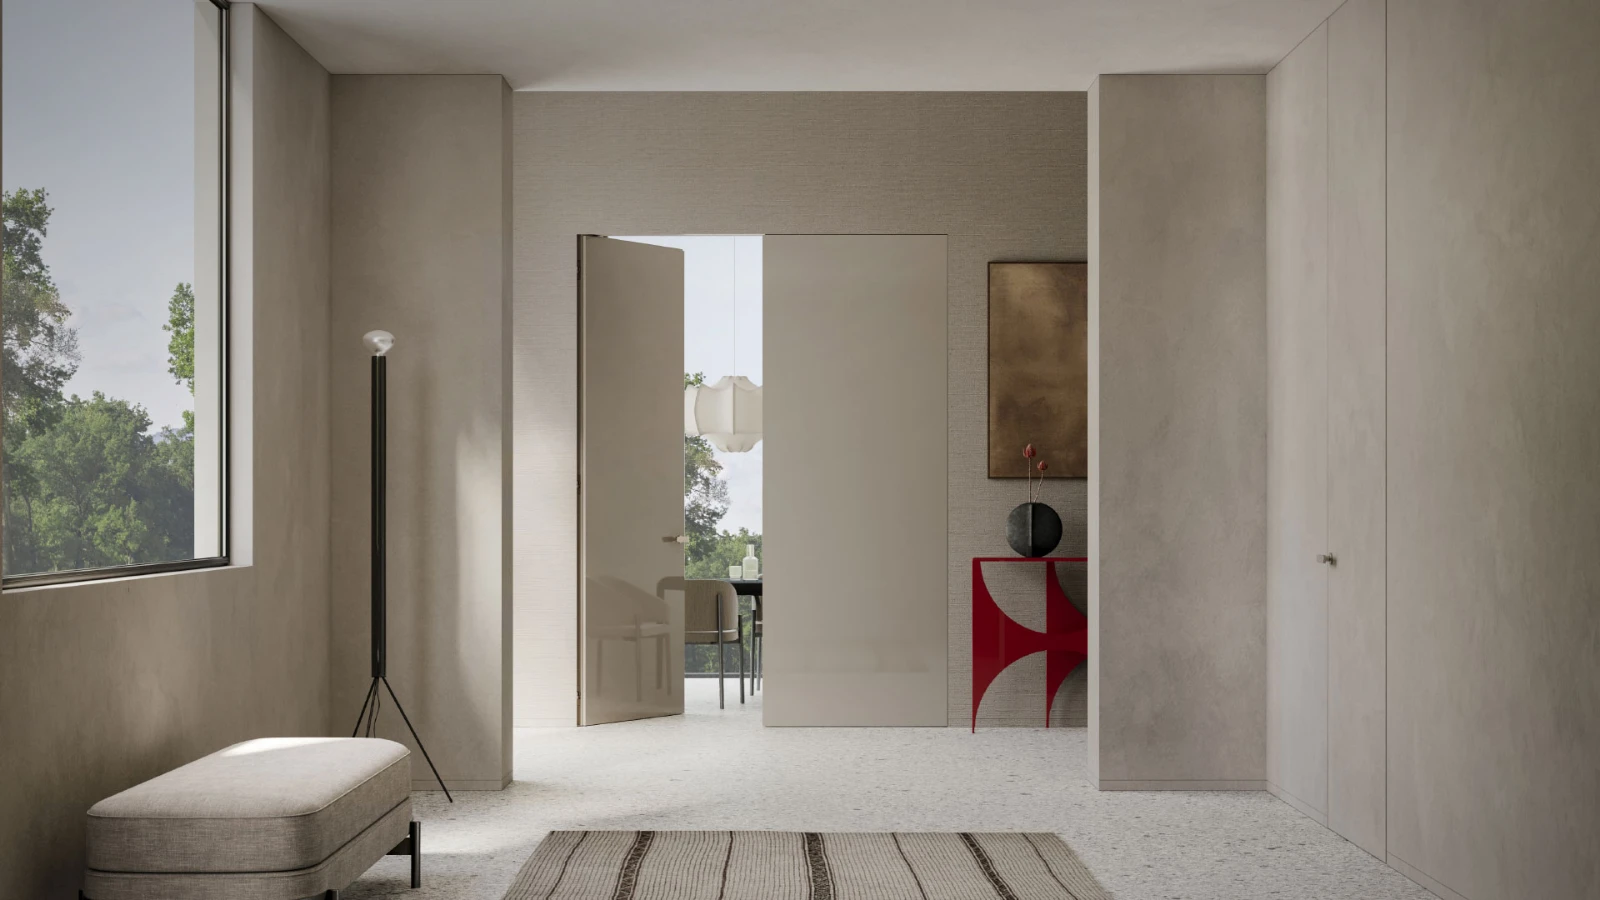
Lualdi is an Italian brand known for contemporary interior doors, cladding, and integrated architectural systems. Founded in 1859, the brand combines Italian craftsmanship with innovative design and architectural detailing.
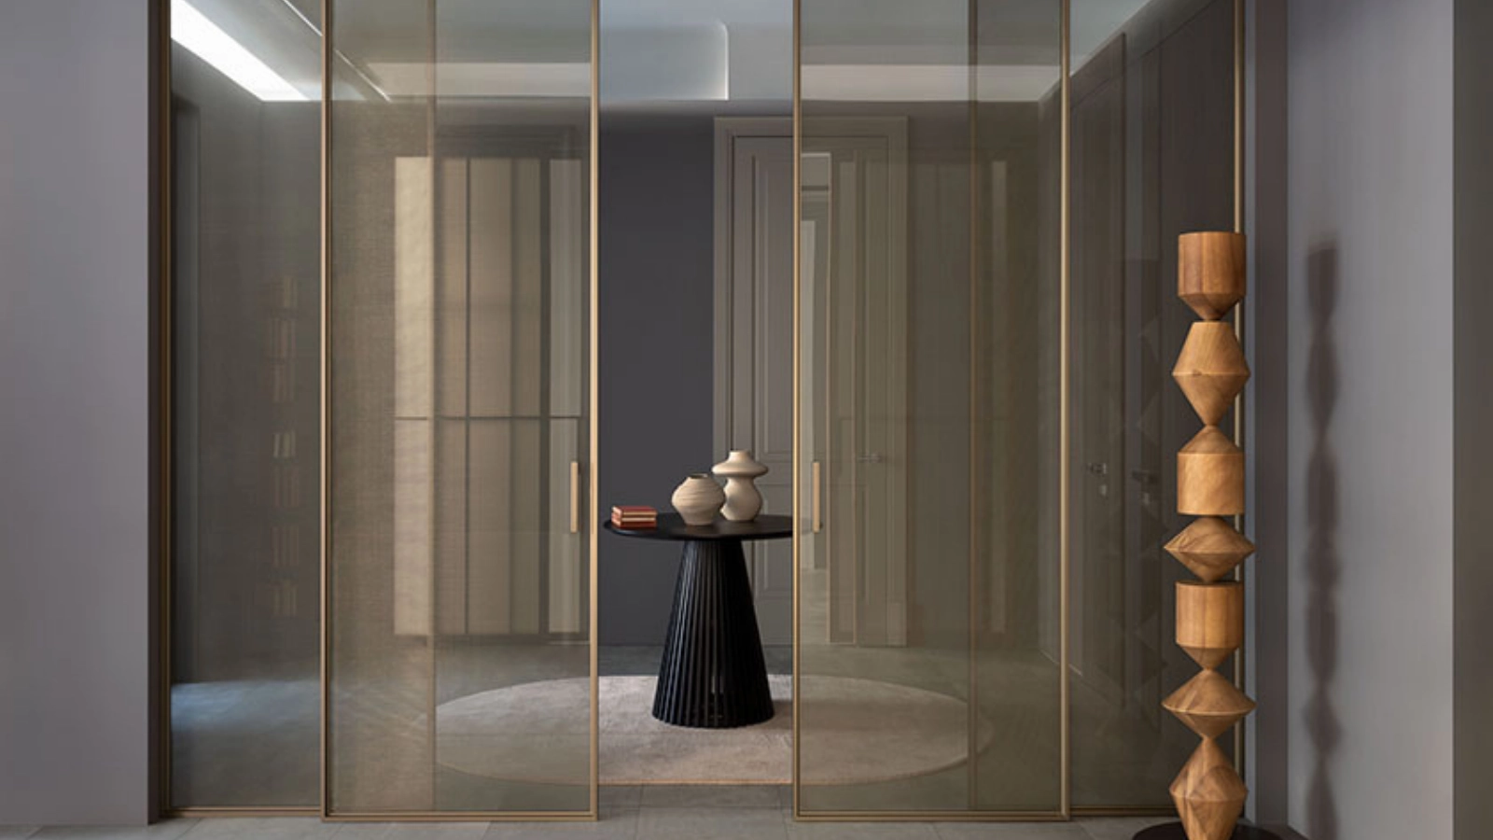
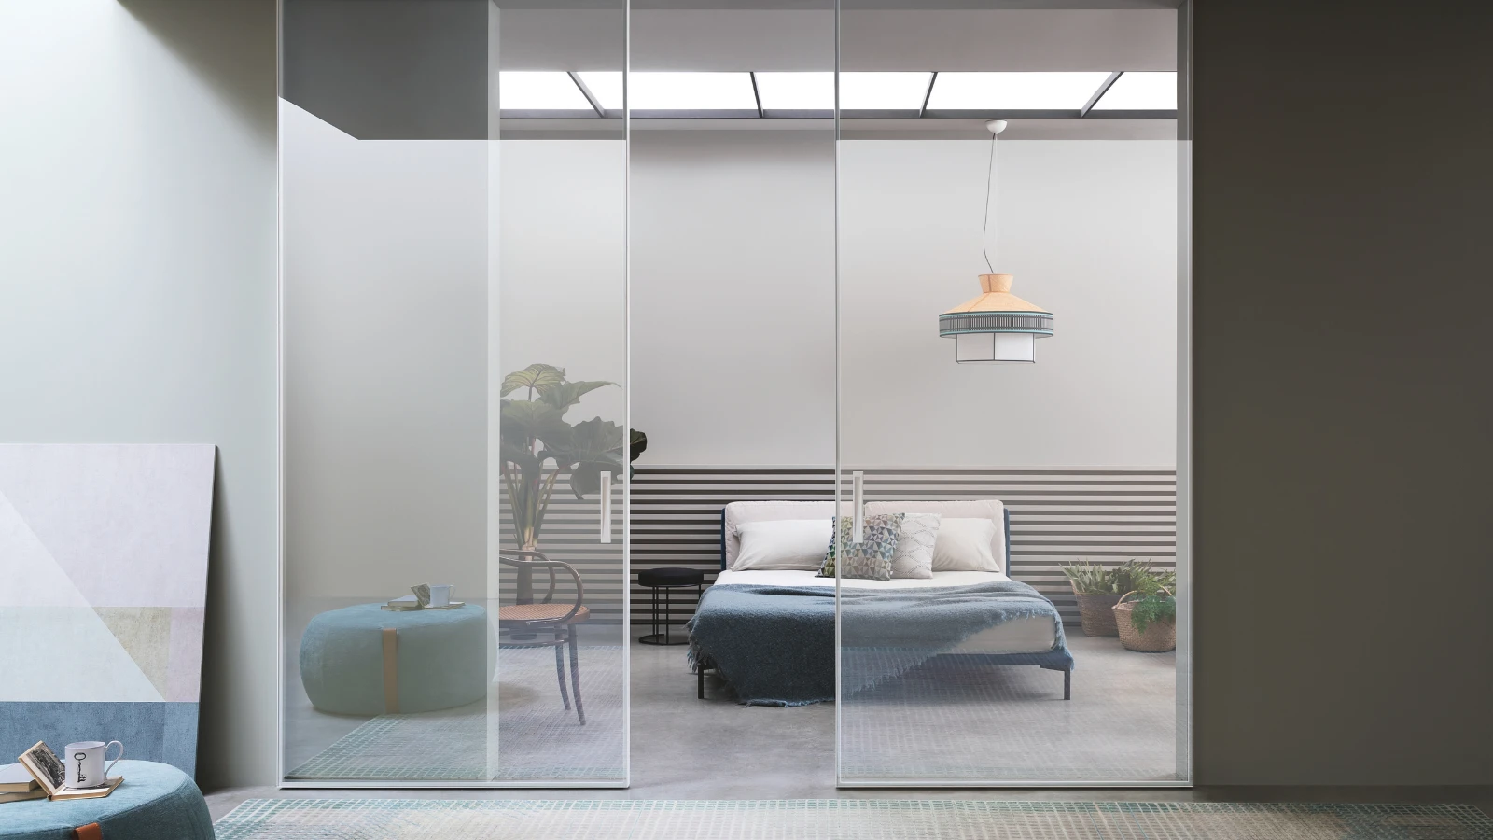
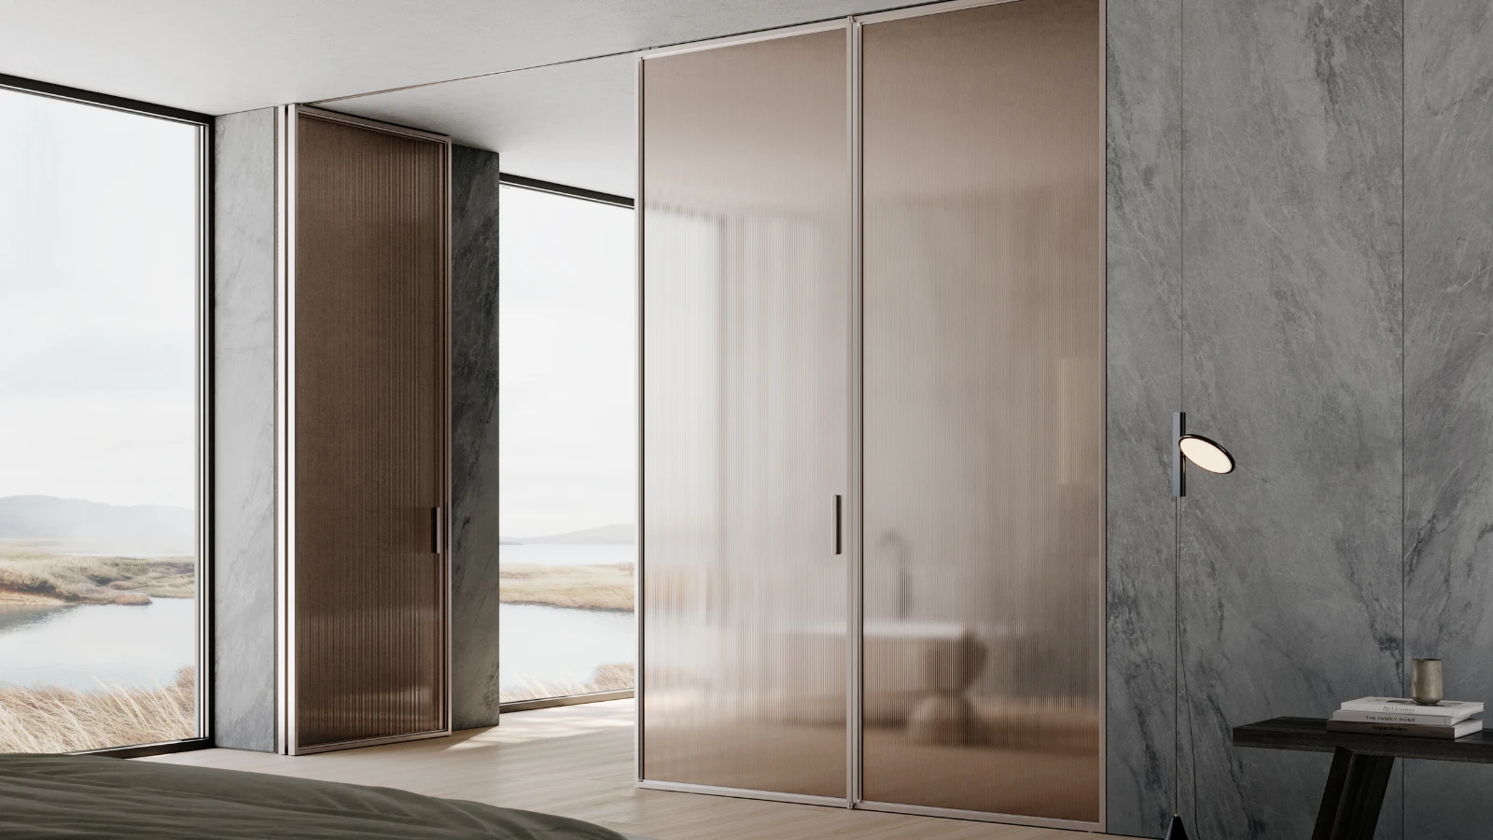
Known particularly for its frameless door systems, Lualdi offers hinged, sliding, pivot, flush, pocket, and glass doors, alongside concealed systems and bespoke architectural solutions suited for residential and multi-unit projects.
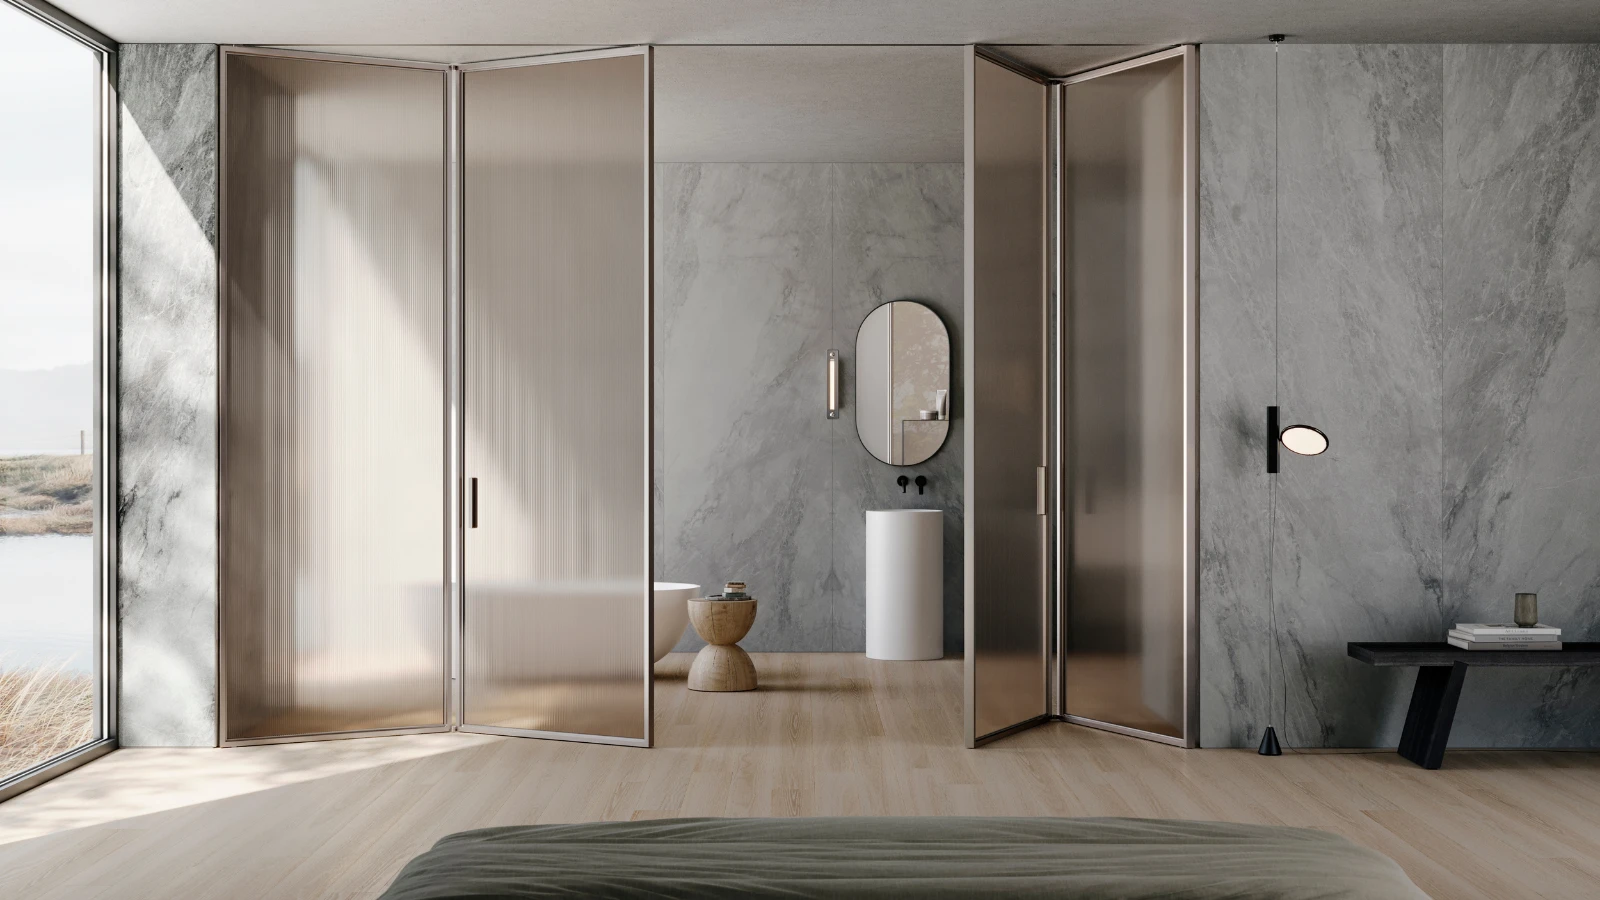 Lualdi
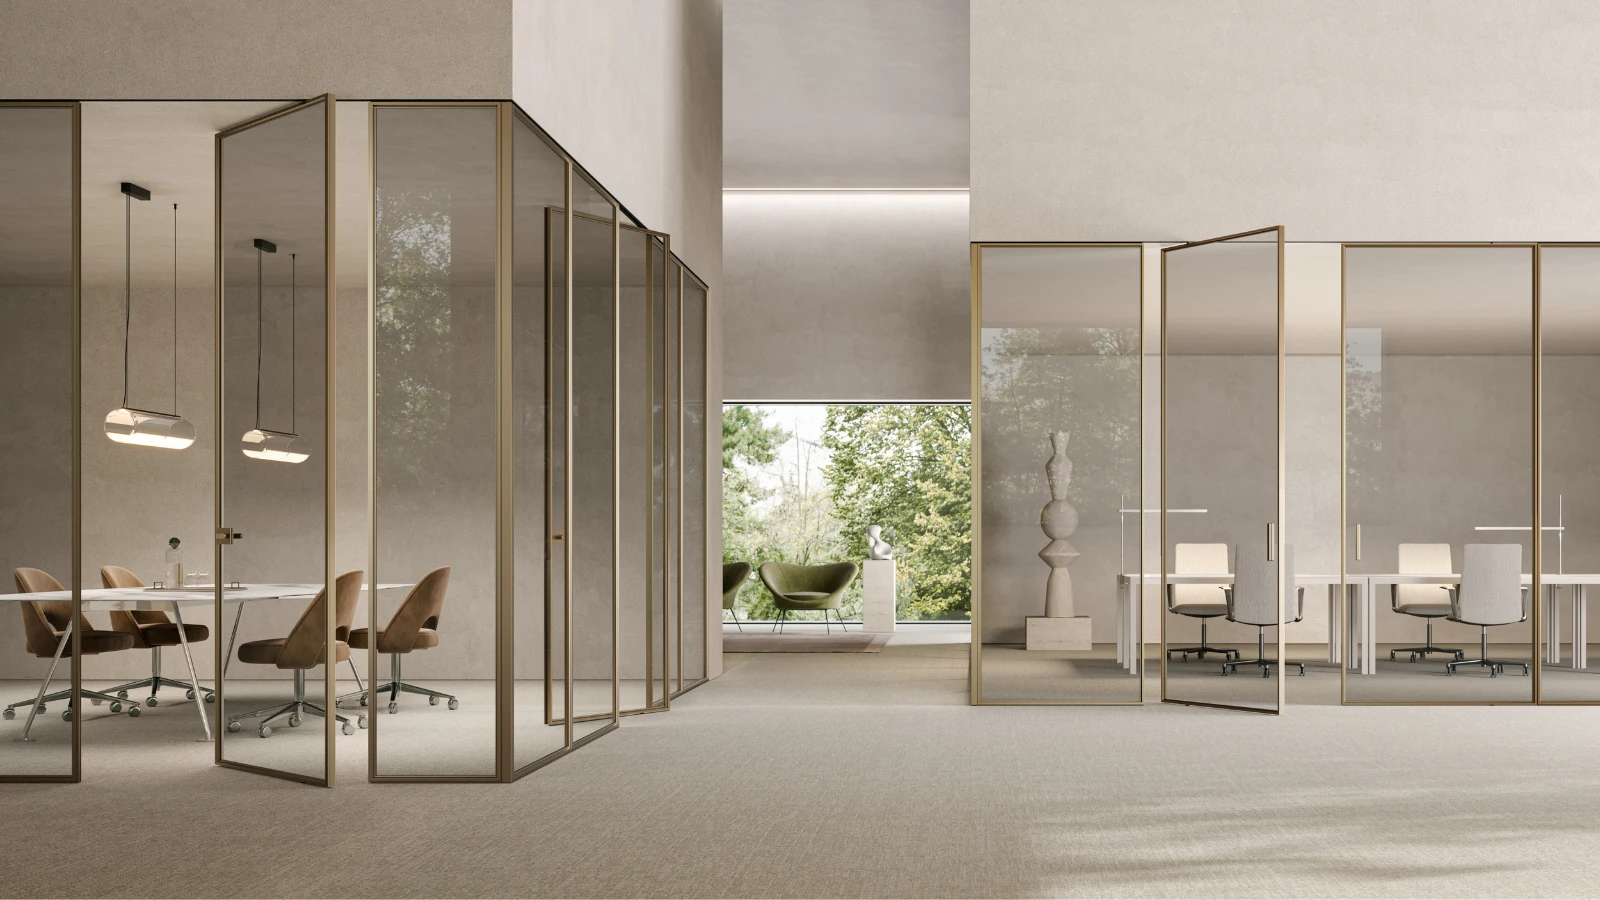
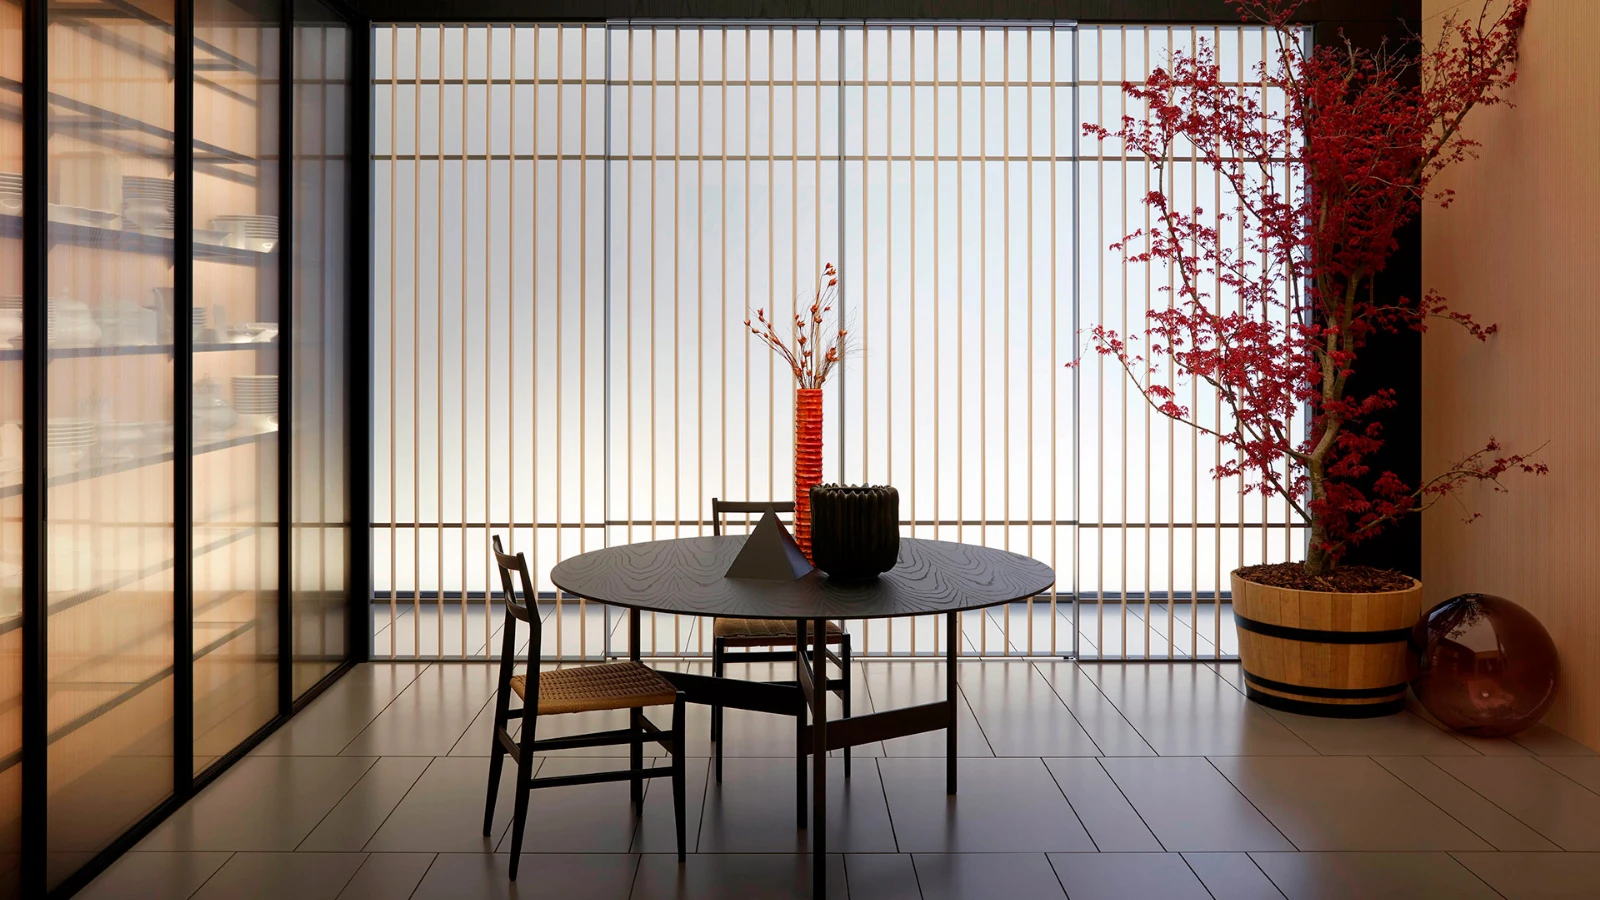
 Lualdi
Partitions
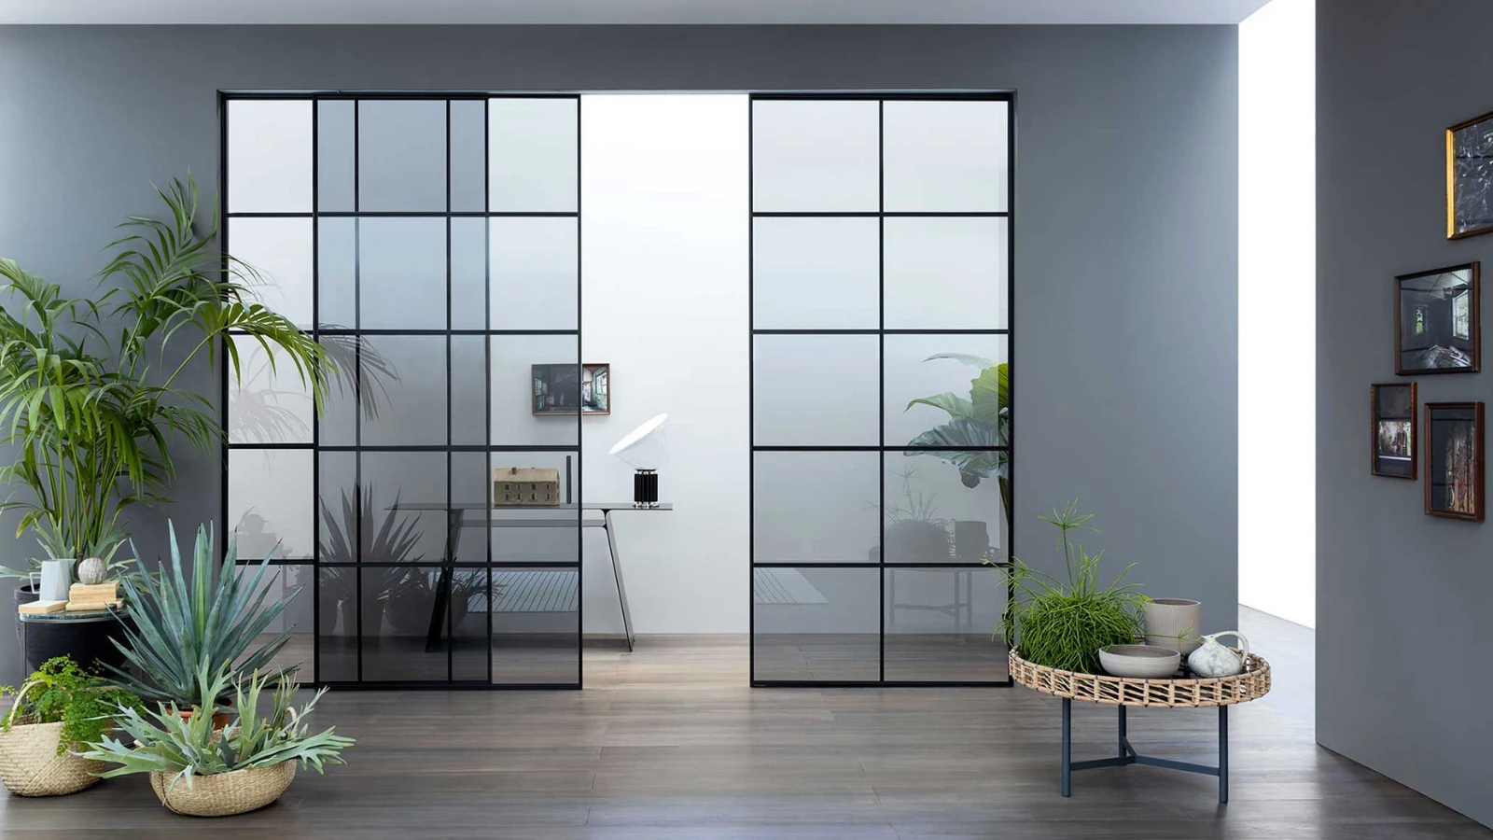
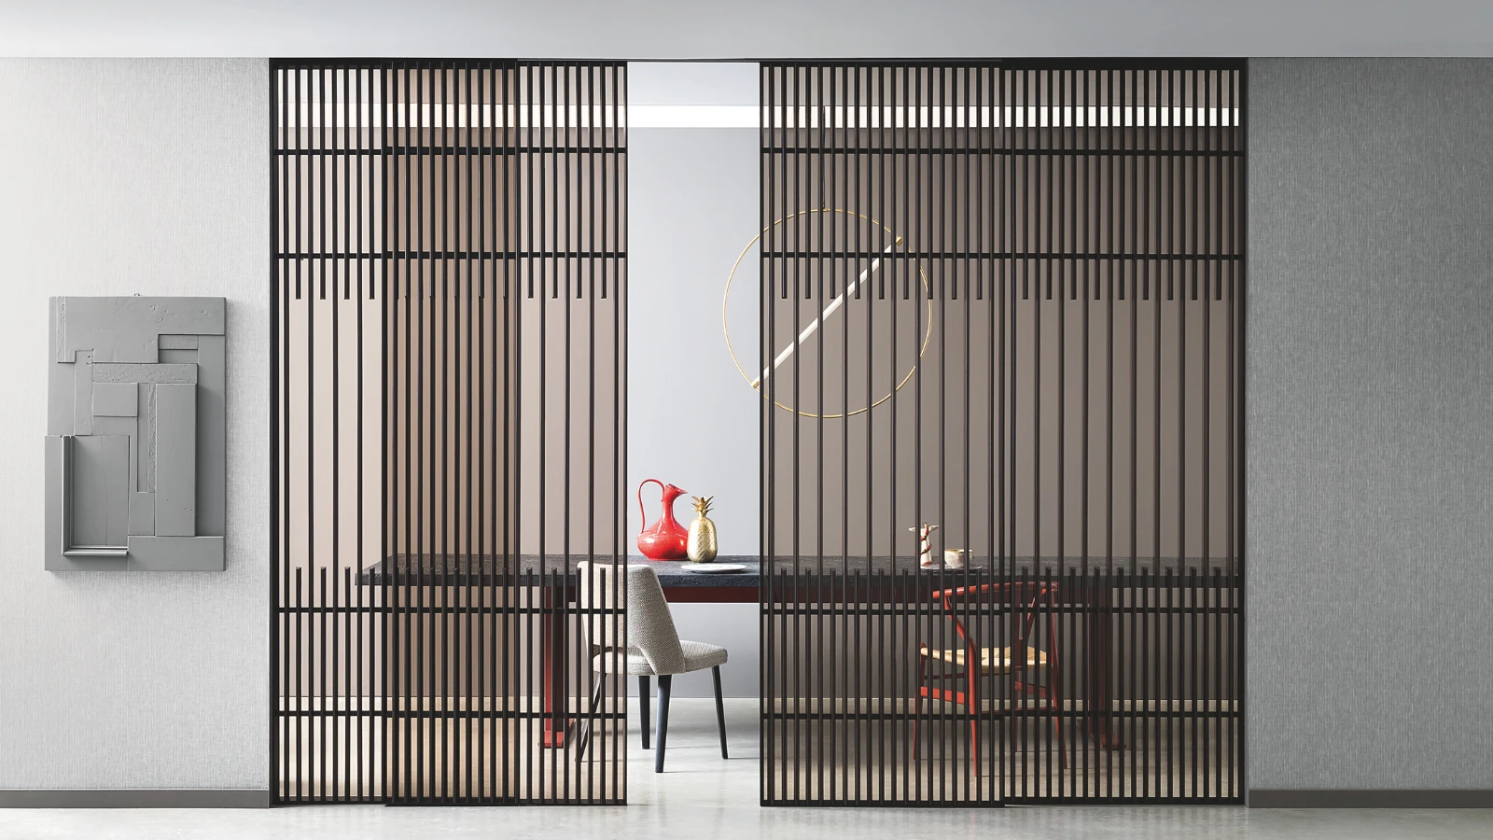
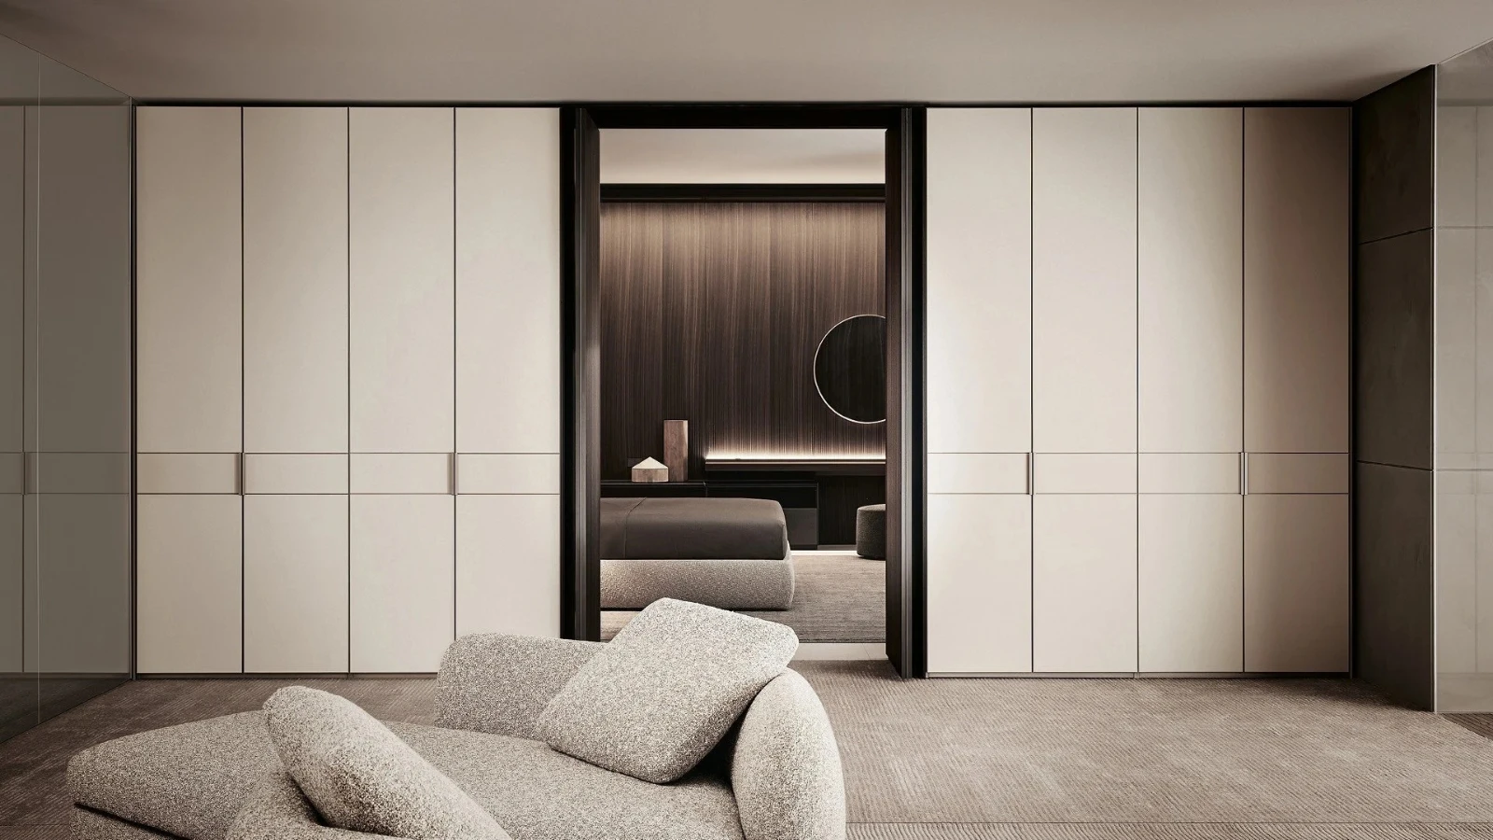
Partitions provide spatial flexibility while maintaining openness, light flow, and architectural balance within contemporary interiors. At OBEGI Home, our partition systems include solutions from Lualdi designed for residential and multi-unit developments.
Our collection includes sliding partitions, fixed glass partitions, modular systems, framed partitions, and integrated architectural dividers that allow spaces to be separated without compromising the sense of openness. These systems are designed to support flexible living and working environments while maintaining a cohesive architectural aesthetic.
Boiserie (Cladding)
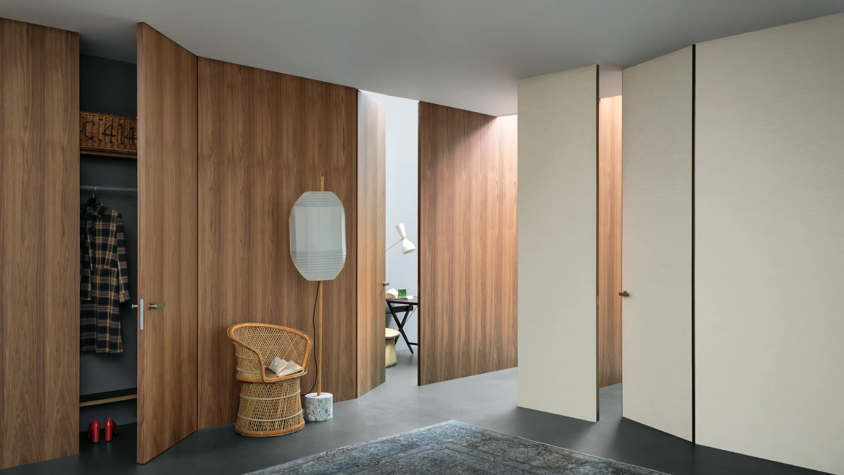
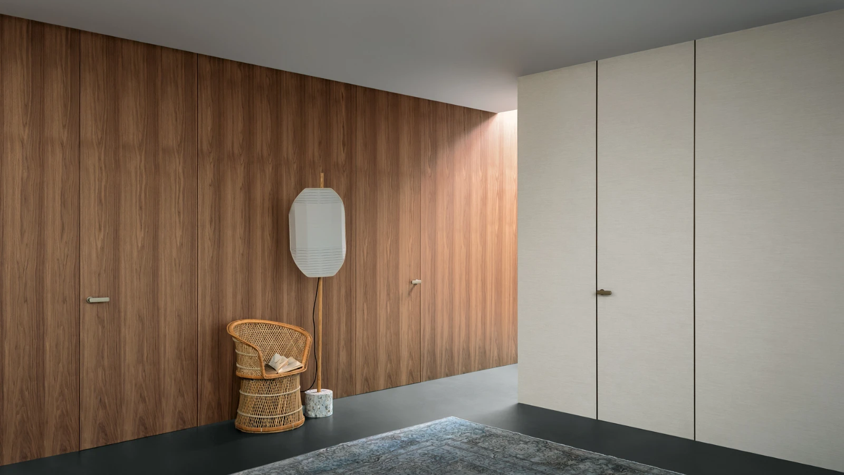
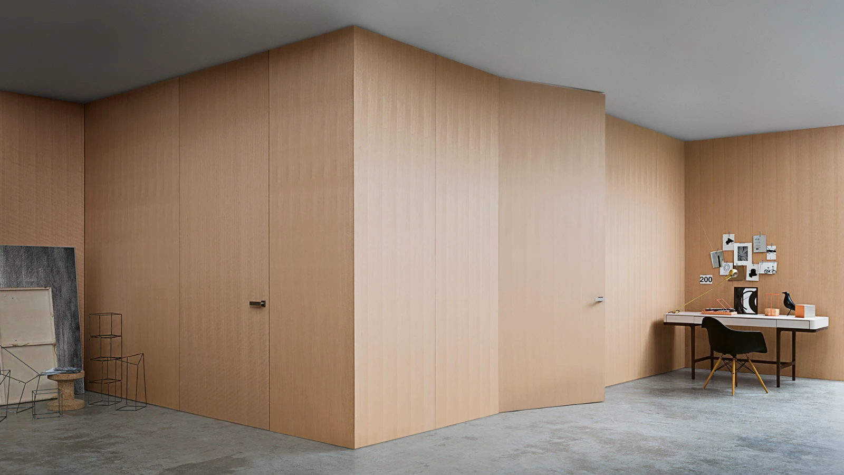
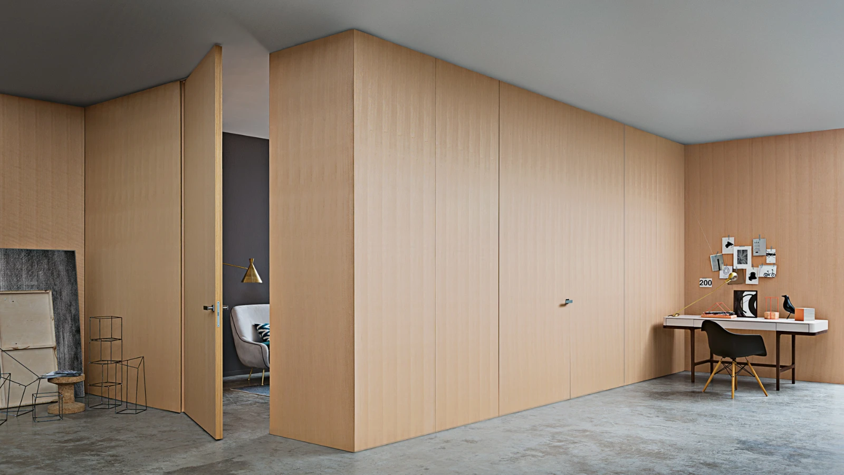
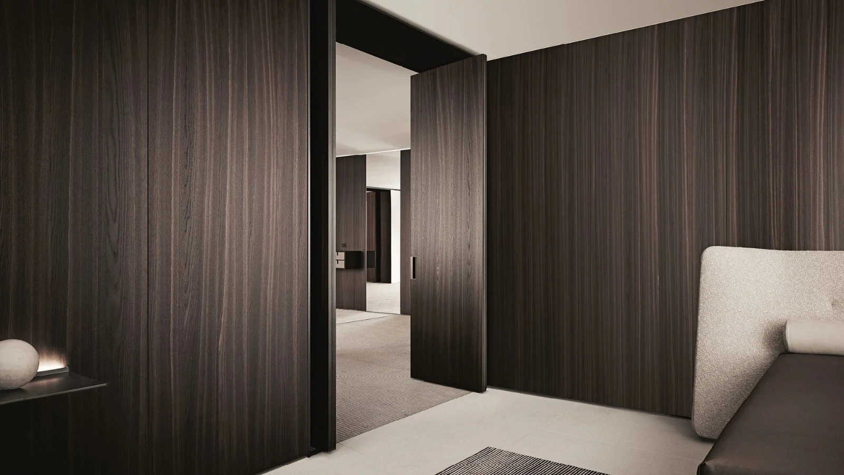
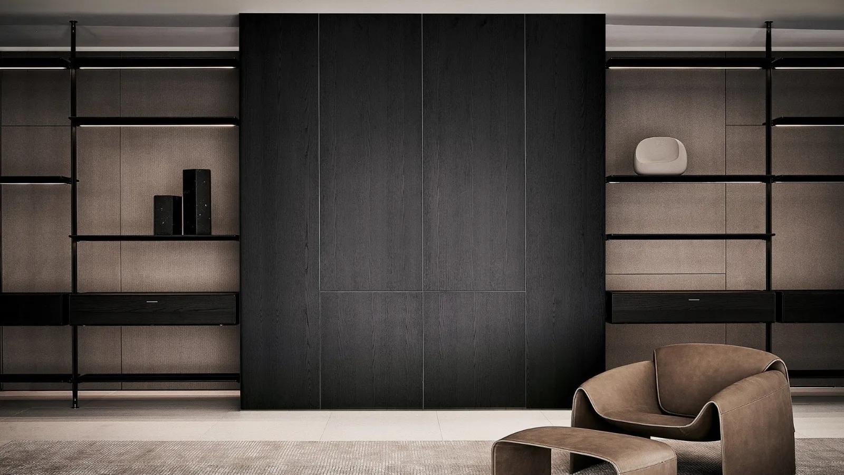
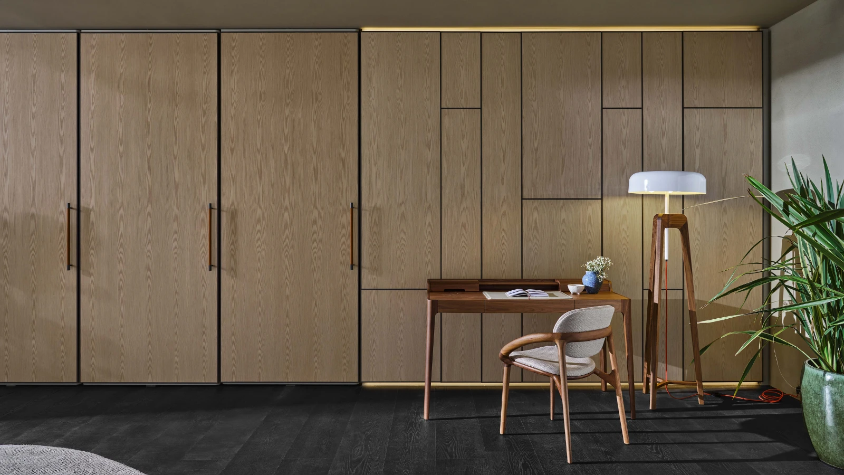
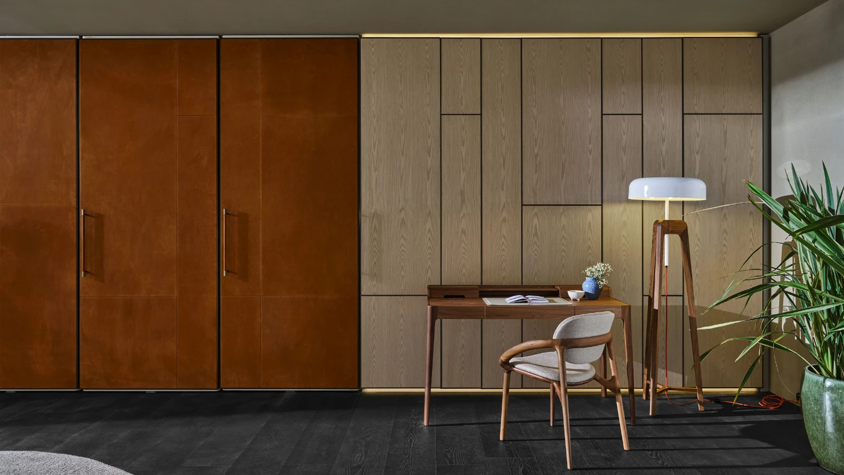
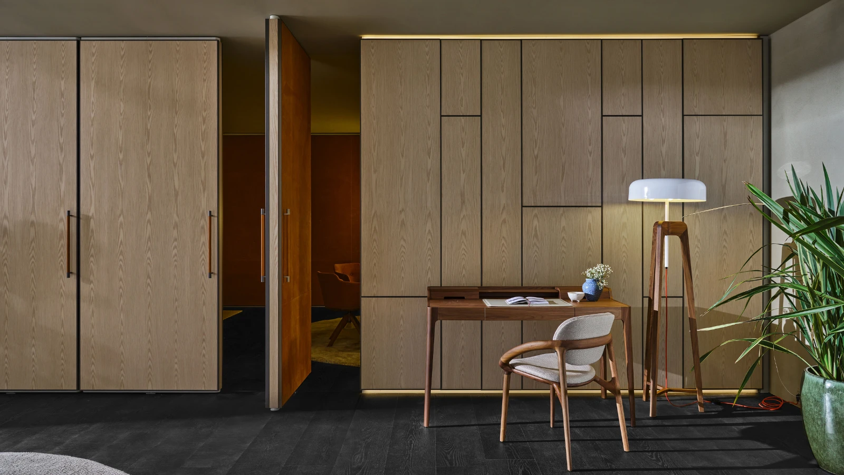
Boiserie and wall cladding systems contribute to the architectural character and material continuity of a space. Lualdi’s cladding solution collections are designed to integrate seamlessly with contemporary interiors.
These systems are used to create cohesive wall compositions, conceal technical elements, reinforce spatial cohesion, and introduce high-end material finishes throughout the space. Available in a range of wood, lacquer, and customised finishes, boiserie systems are suited for residential and multi-unit projects with high-end developers.
 Lualdi
Door & Cladding Brands Brands
With internationally recognised brands in our portfolio, we offer doors, partitions, and cladding systems designed for residential and multi-unit projects.




Doors, Partitions, and Cladding Systems Design Process
From first consultation to aftercare, every OBEGI Home doors follows the same considered path.
01 Consultation
Every project begins with a detailed consultation to understand the client’s spatial requirements, lifestyle, aesthetic preferences, and functional needs. This stage allows our team to define the overall direction of the project while identifying the most suitable door systems, partitions, or cladding solutions for the space.
02 Schematic Design
Based on the consultation, our team develops proposed 2D layouts and space planning solutions tailored to the project requirements. This phase includes preliminary configurations and proposed material and finish selections to ensure both functionality and cohesion throughout the interior.
03 Refinement
Following the initial proposal, the design is refined through two to three rounds of revisions, adjusting layouts, configurations, and internal accessories to align with the client’s vision. This stage concludes with the finalisation of materials and technical specifications of the project.
04 Design & Commercial Approval
Once all design elements and technical details are confirmed, the final layouts, finishes, and configurations are formally approved prior to production and order confirmation.
05 Execution Drawings
Our team prepares detailed execution and technical drawings required for production, coordination, site integration, in addition to incorporating site dimensions and survey data where accessible. These drawings ensure accuracy across dimensions, finishes, installation details, and architectural interfaces.
06 Order Confirmation
Following approval, all specifications are submitted for order placement and production scheduling with the selected brands. Our team coordinates the full process to ensure accuracy, efficiency, and alignment with project timelines.
07 Shipment
Once production is completed, the systems are carefully prepared for international shipment and delivery. Our team oversees logistics coordination, shipping schedules, and destination handling to ensure a seamless process.
08 Installation
Professional installation and on-site assembly are carried out by our specialised team to ensure precision, functionality, and consistency with the approved design and technical specifications.
09 After Care
OBEGI Home provides continued after-sales support following installation, including warranty coverage, maintenance guidance, and assistance related to system adjustments or future requirements.
Let’s create your ideal space
Speak with our design team to discover bespoke doors and architectural
solutions tailored to your home, lifestyle, and vision.
